
A living palette of Kitchen GC craftsmanship
Kitchen GC is a Massachusetts Design & Build general contractor. Residential kitchens, baths, flooring, basements, decks, windows, doors, and additions — plus commercial work for builders and property owners.
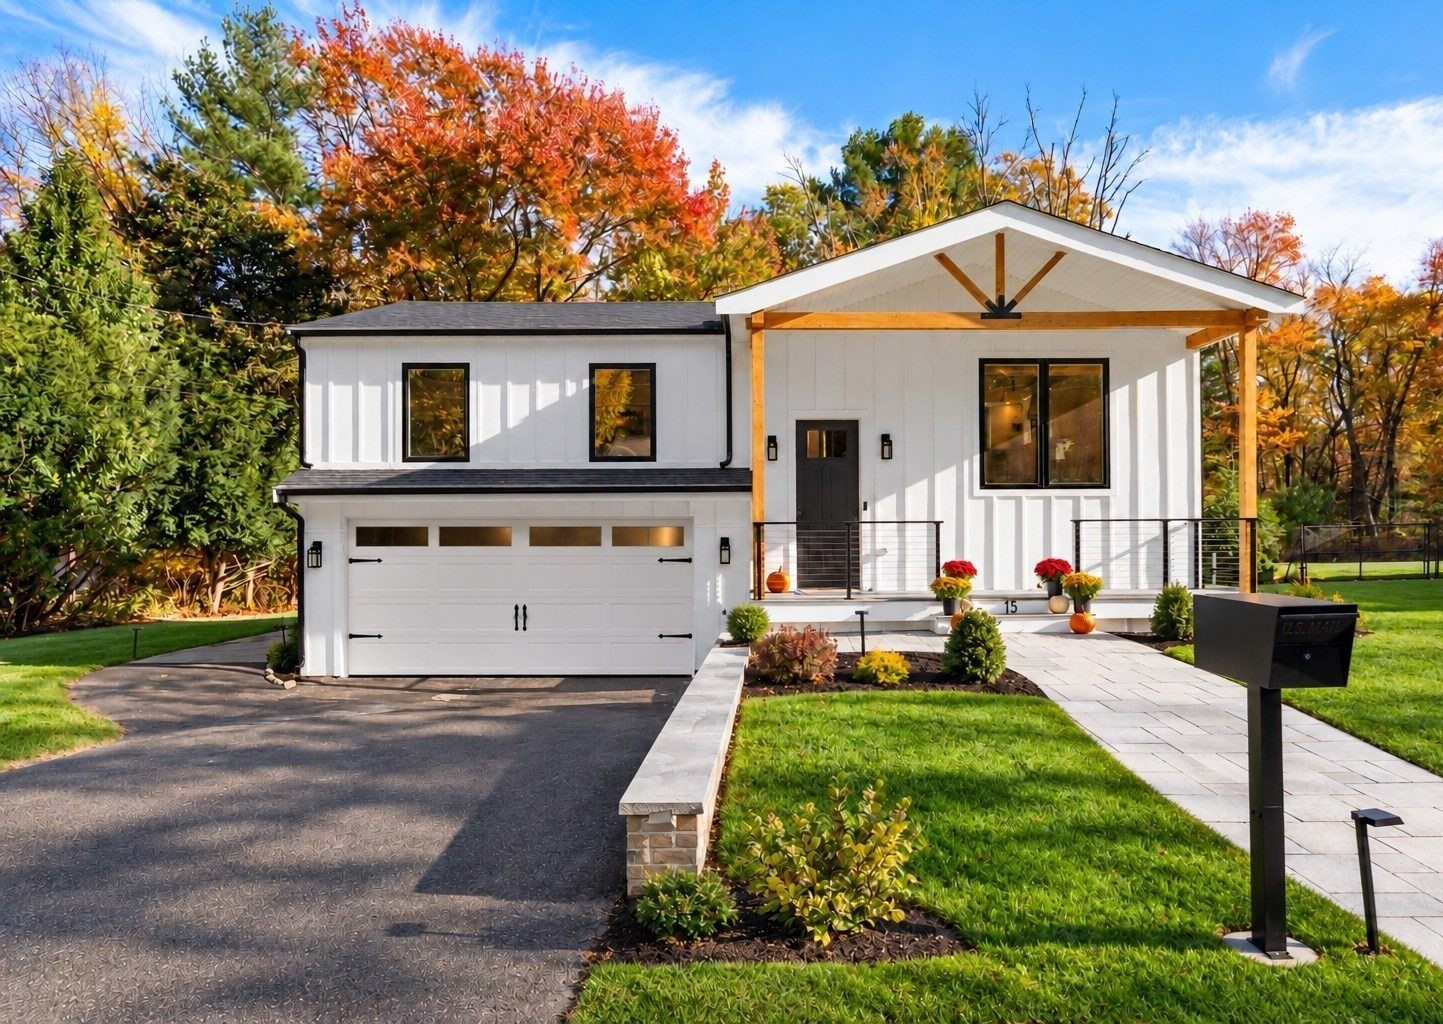
Total Home Reveal
Modern Craftsman exterior welcomes you in, and a modern industrial interior lifts you up.
15 Robs Lane, Sharon, MA
Designed and built by Shaun Weston, Kitchen GC
Rebuilt from the foundation up
15 Robs Lane began as a tired raised ranch. Shaun Weston and the Kitchen GC crew took it down to the bones and rebuilt it as a Modern Craftsman home, inside and out. A fresh coat of paint was never the plan. The work took about two and a half years, and every system, surface and structural detail got the same care.
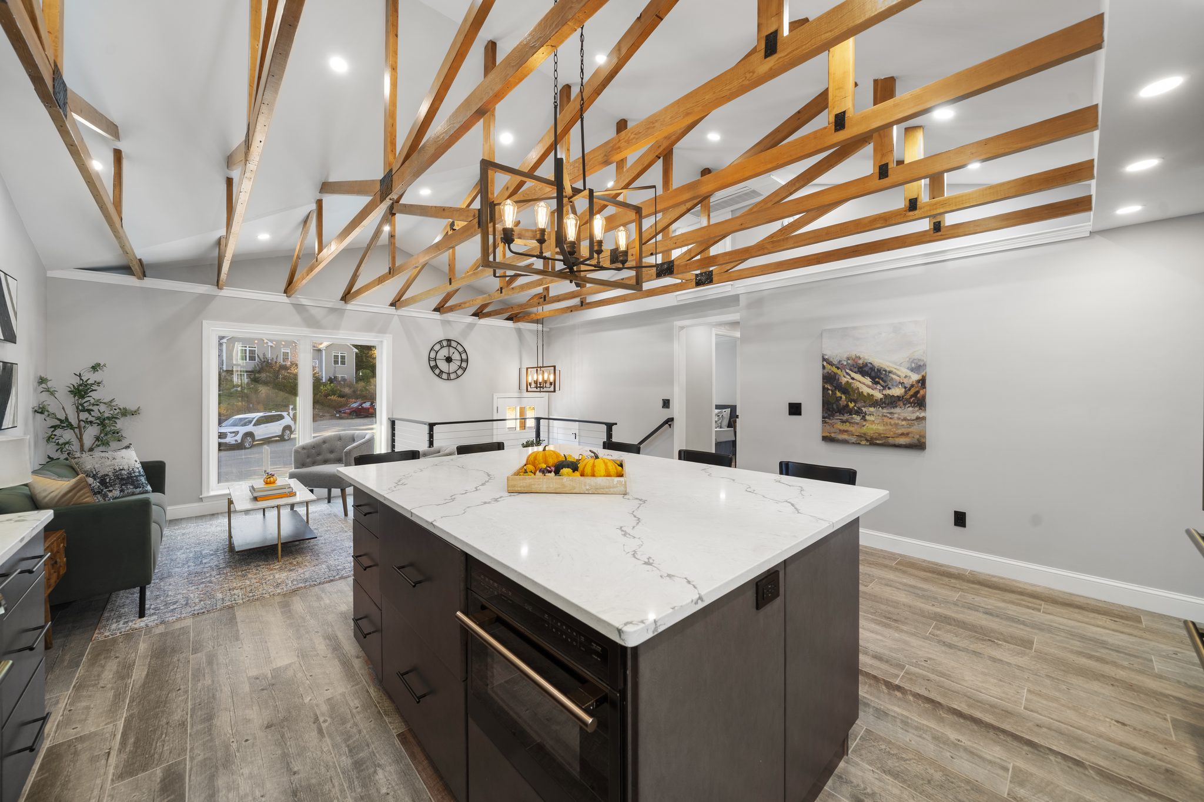
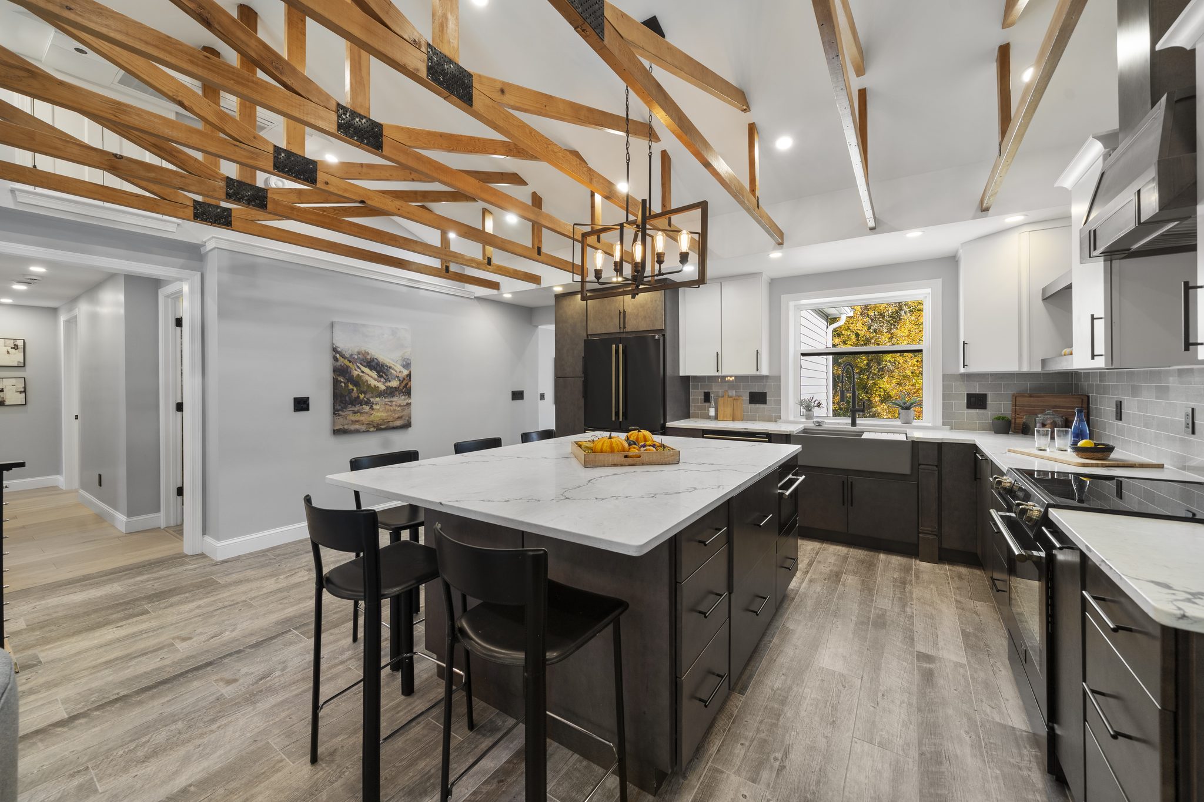
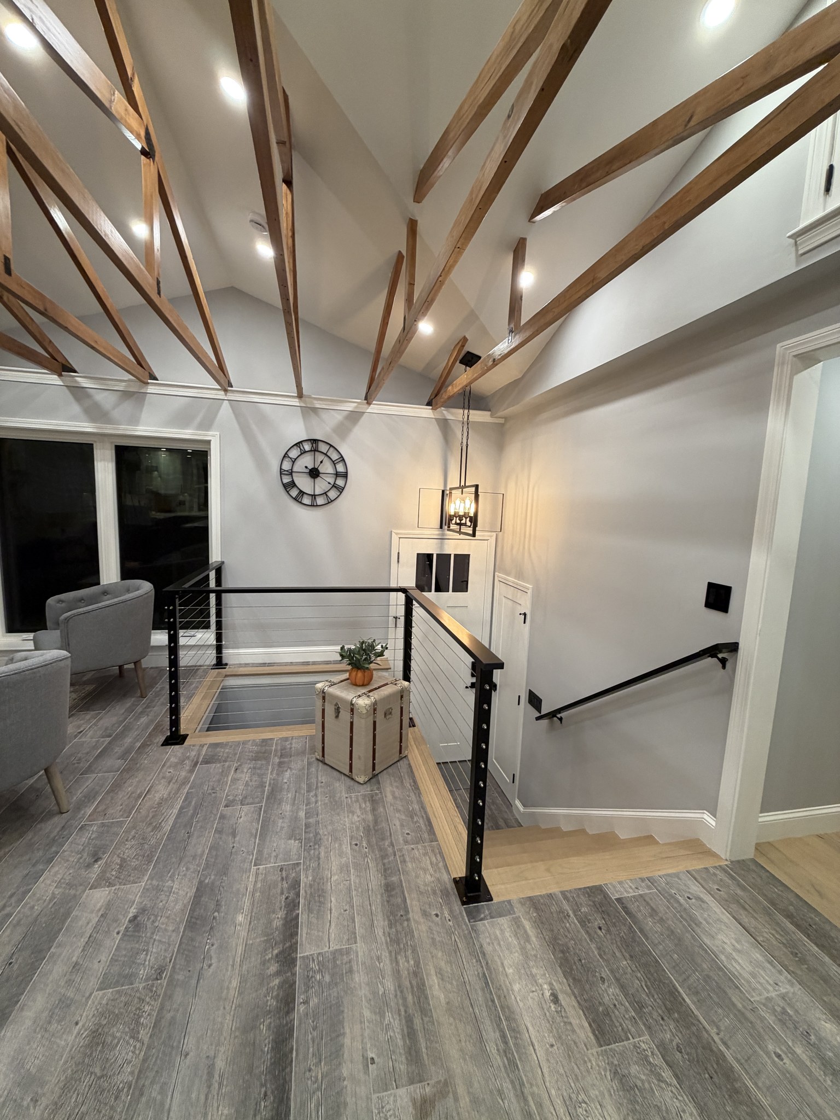
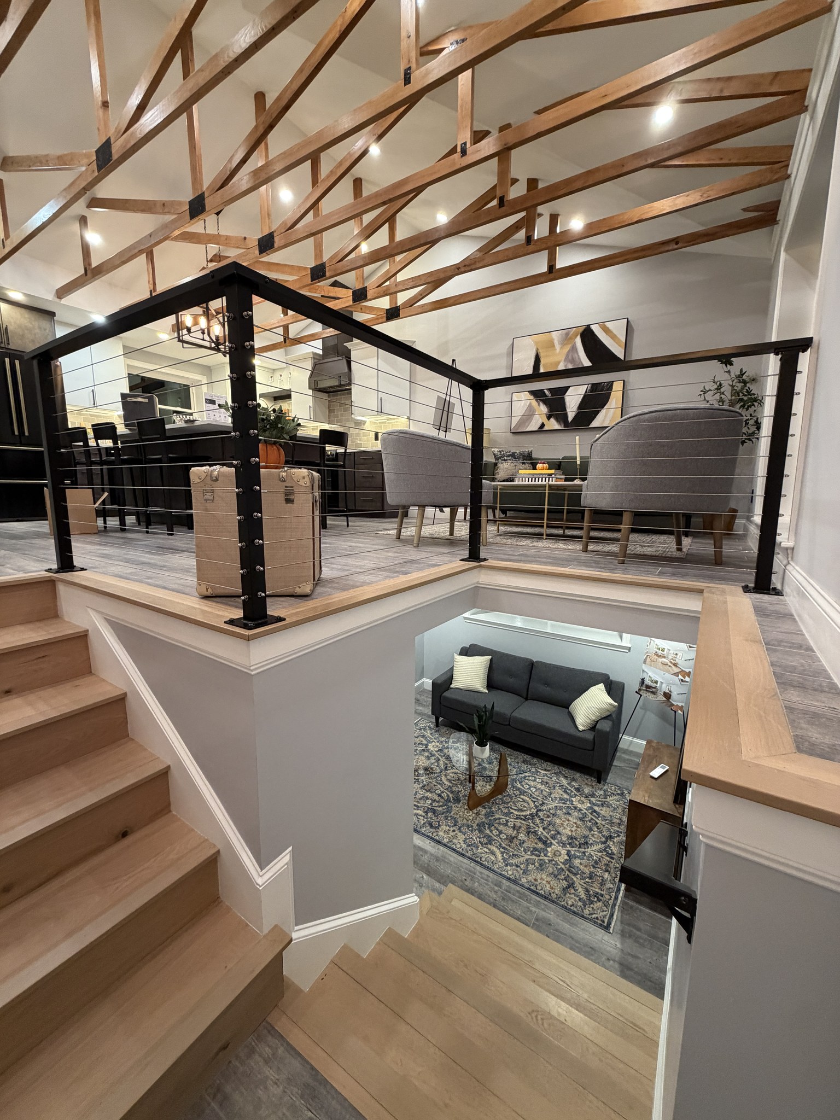
The first thing you see is the timber-frame front porch, a Craftsman-style entry built around a 22-foot Douglas fir beam and exposed trusses. Walk through the 8-foot front door and the same timber carries across the great room ceiling, where exposed trusses, steel cable railings and tall windows give the interior its modern industrial lift.
The structure got as much attention as the finishes. Shaun had the whole house laser-leveled, doubled every floor joist and raised the steel beam that runs the length of the home.
It feels like a brand-new house, set on a Sharon street that has had decades to settle in.
The whole home, room by room
50 photos of the finished house: the kitchen and great room, bedrooms and baths, the lower level, the deck and the garage. Tap any photo to open the full-screen viewer.
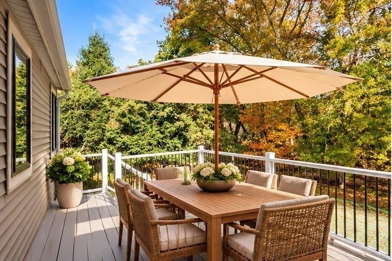
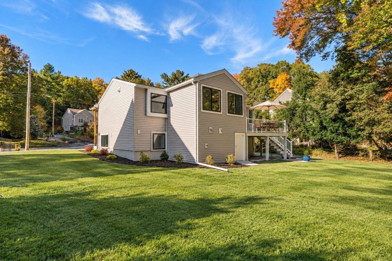
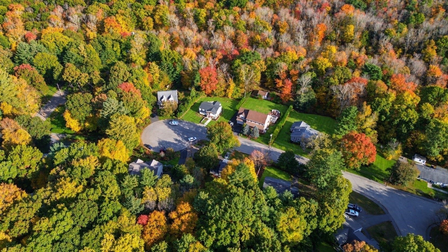
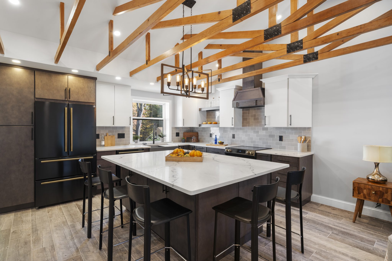
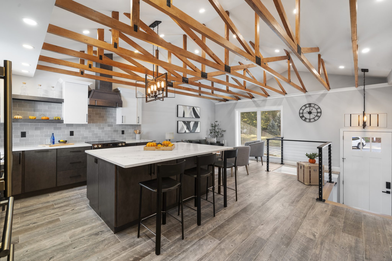
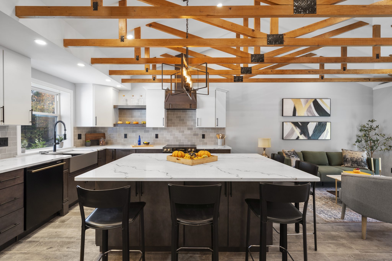
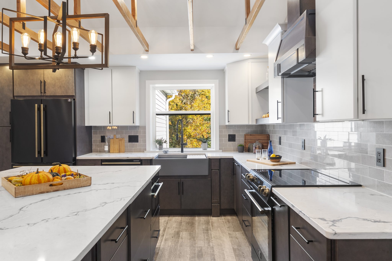
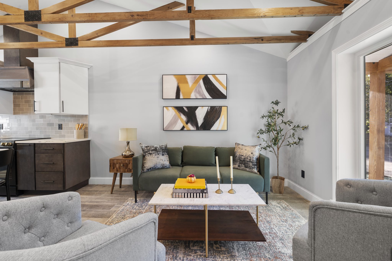
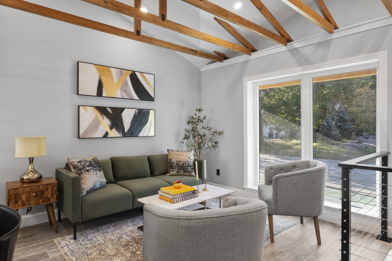
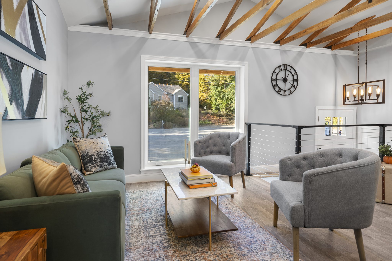
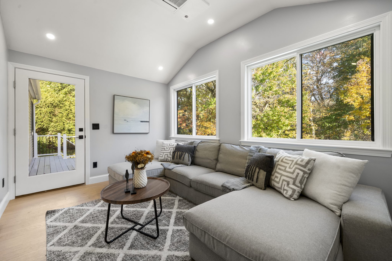
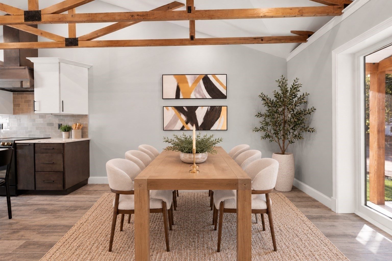
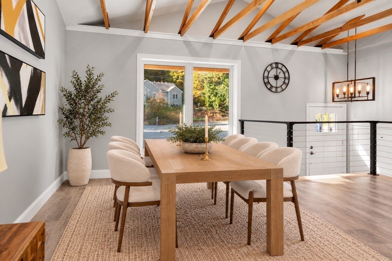
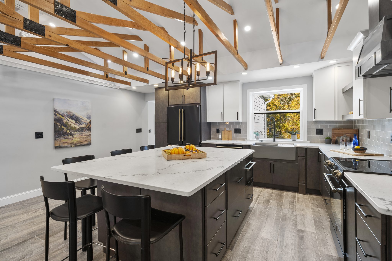
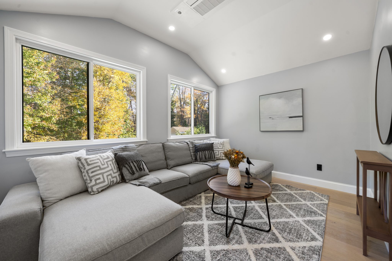
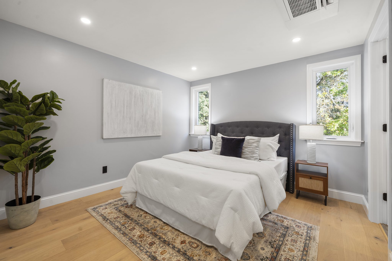
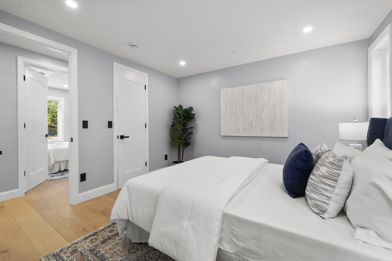
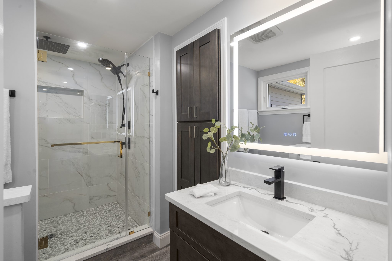
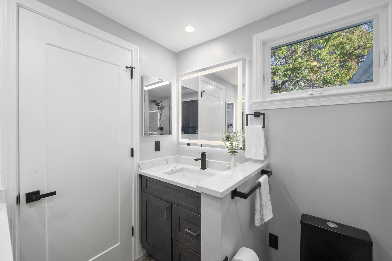
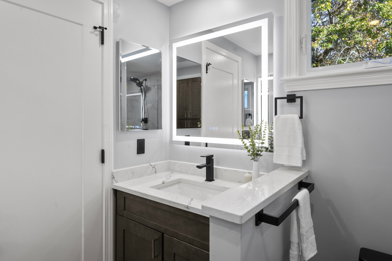
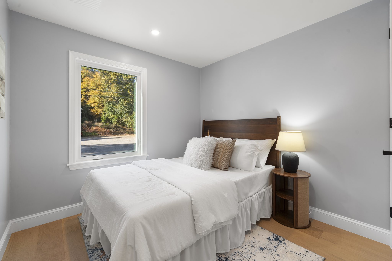
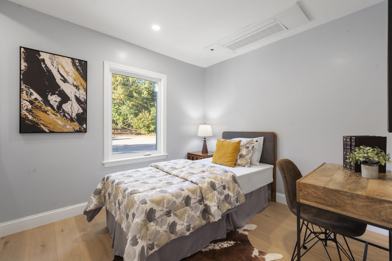
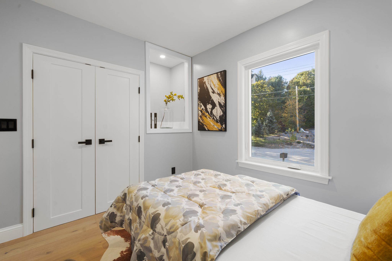
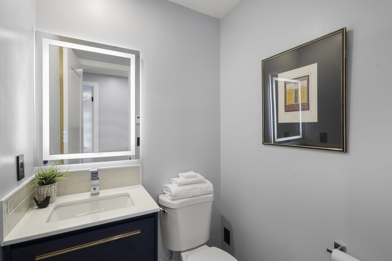
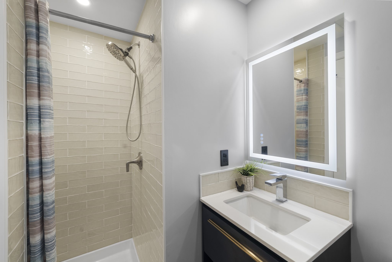
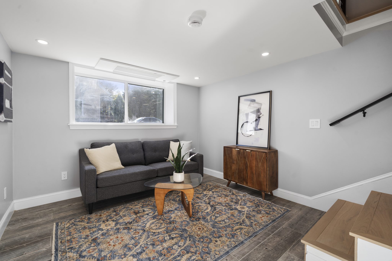
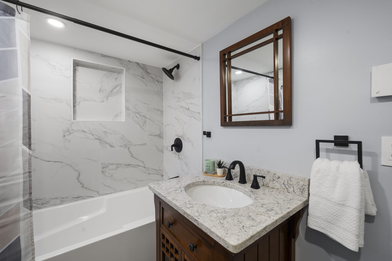
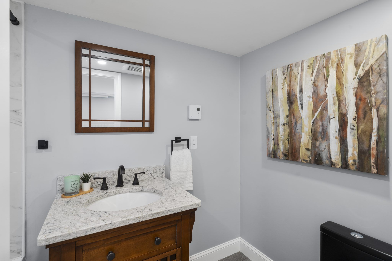
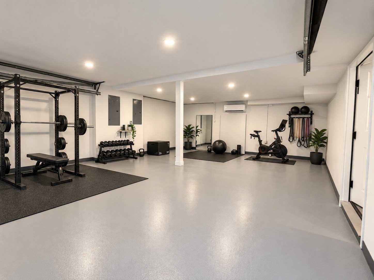
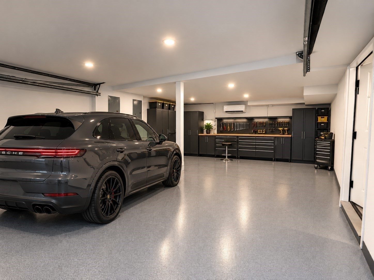
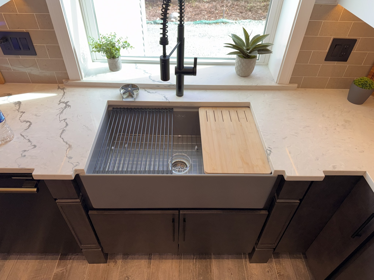
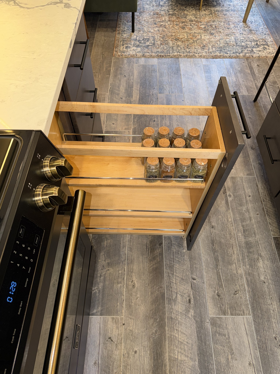
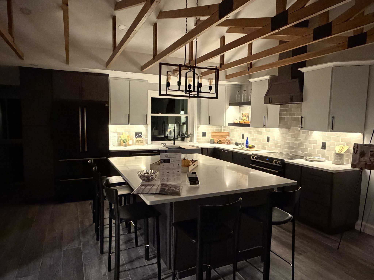
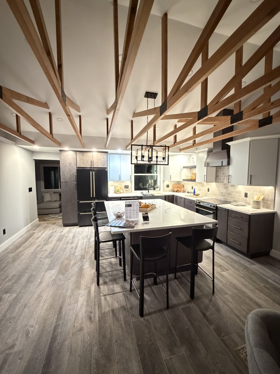
Listing photos: Modern Nest Group / MLS PIN.
A kitchen made for people who love to cook
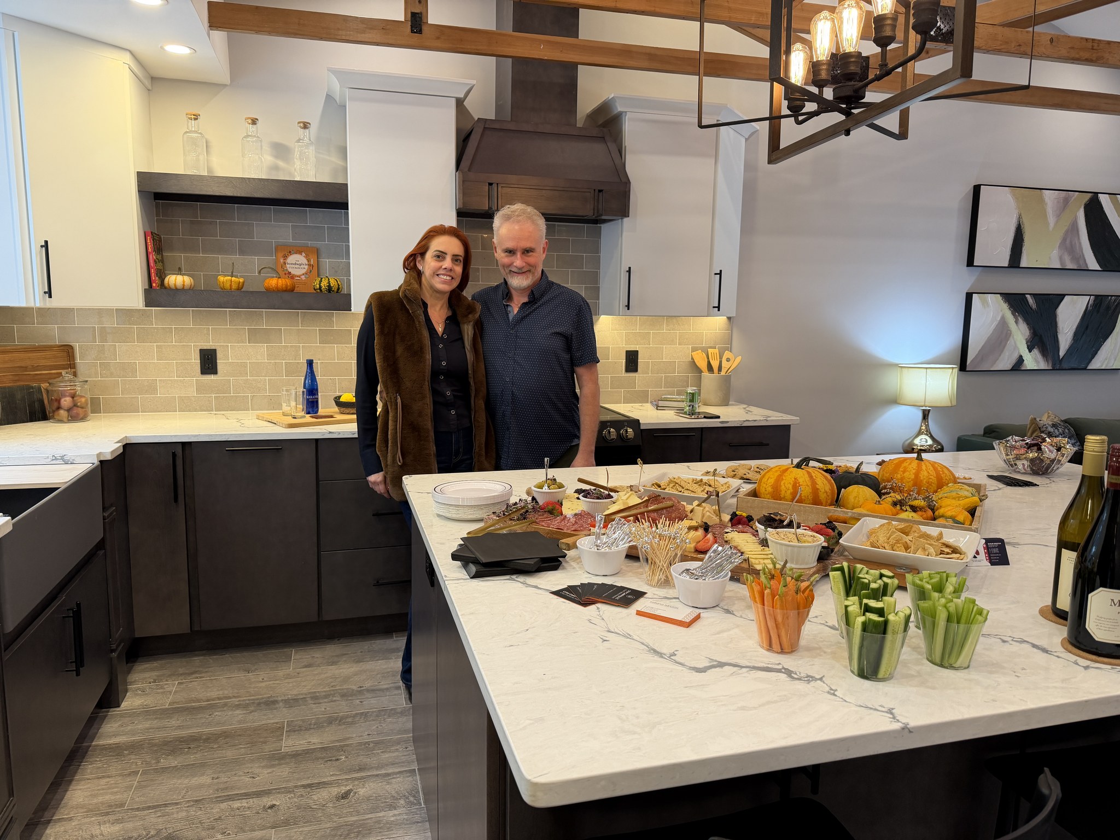
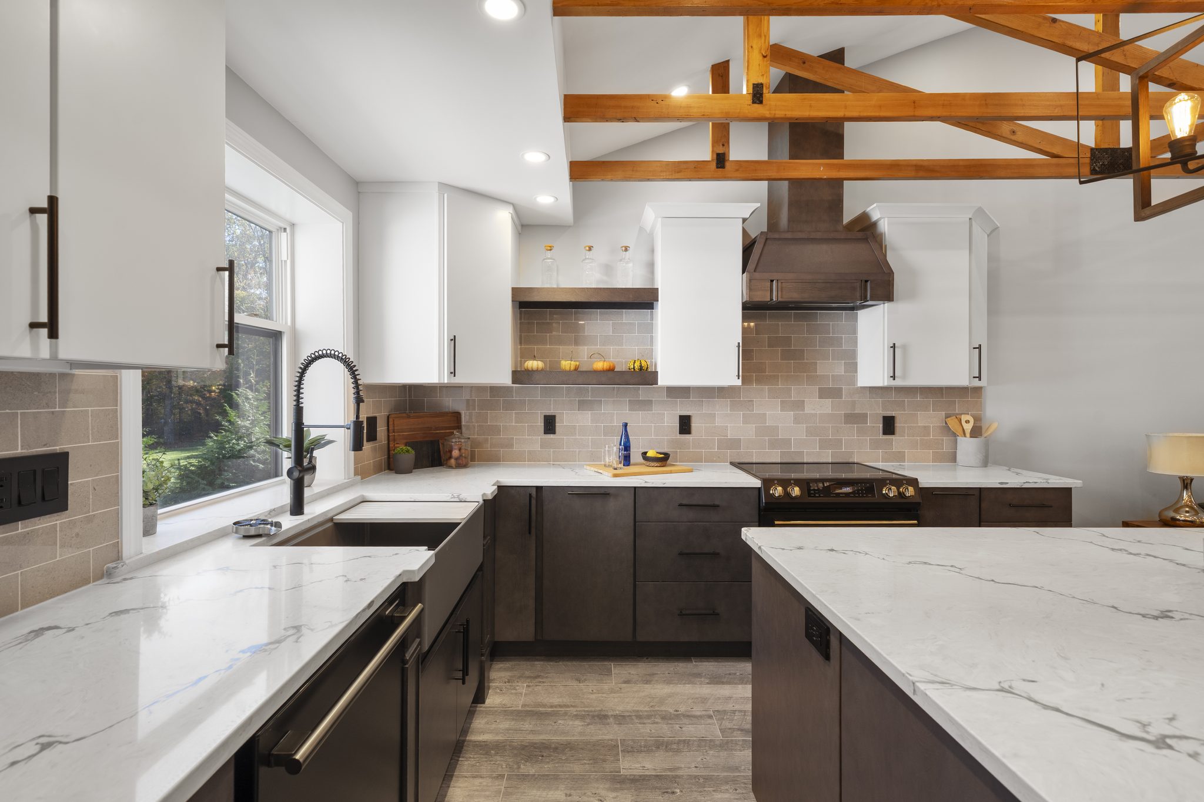
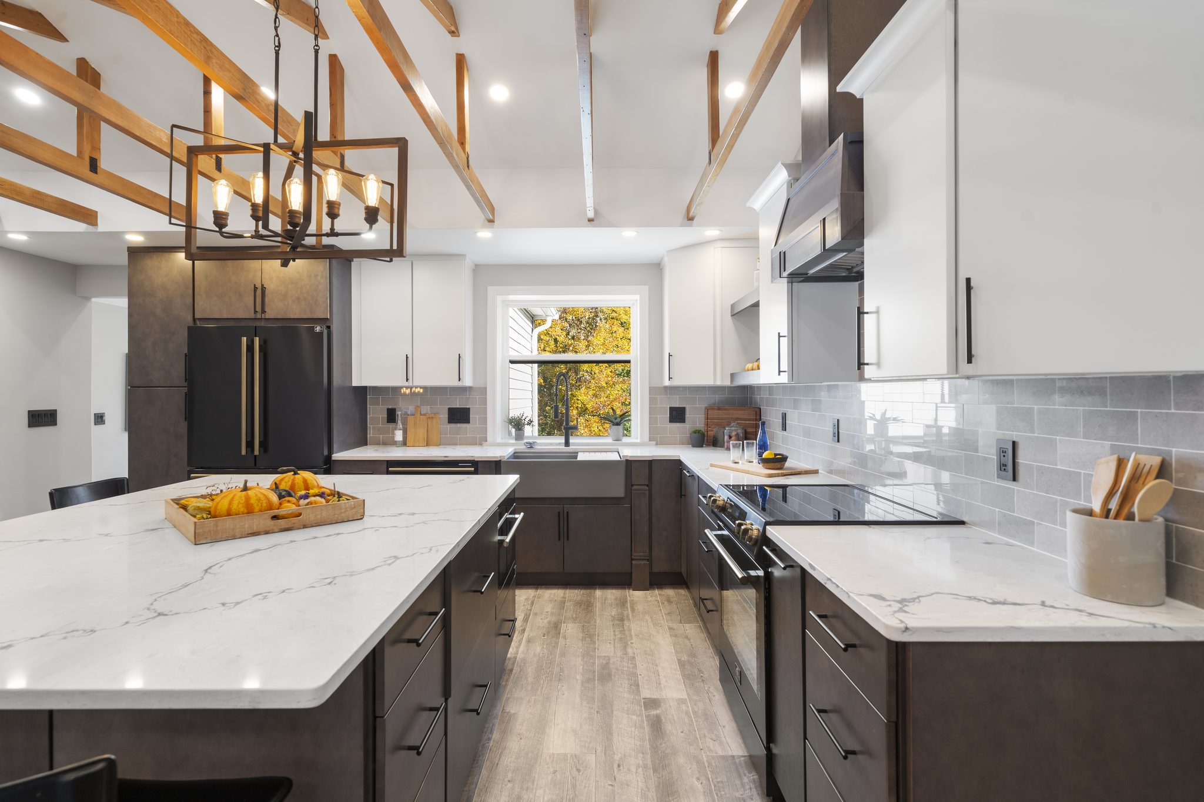
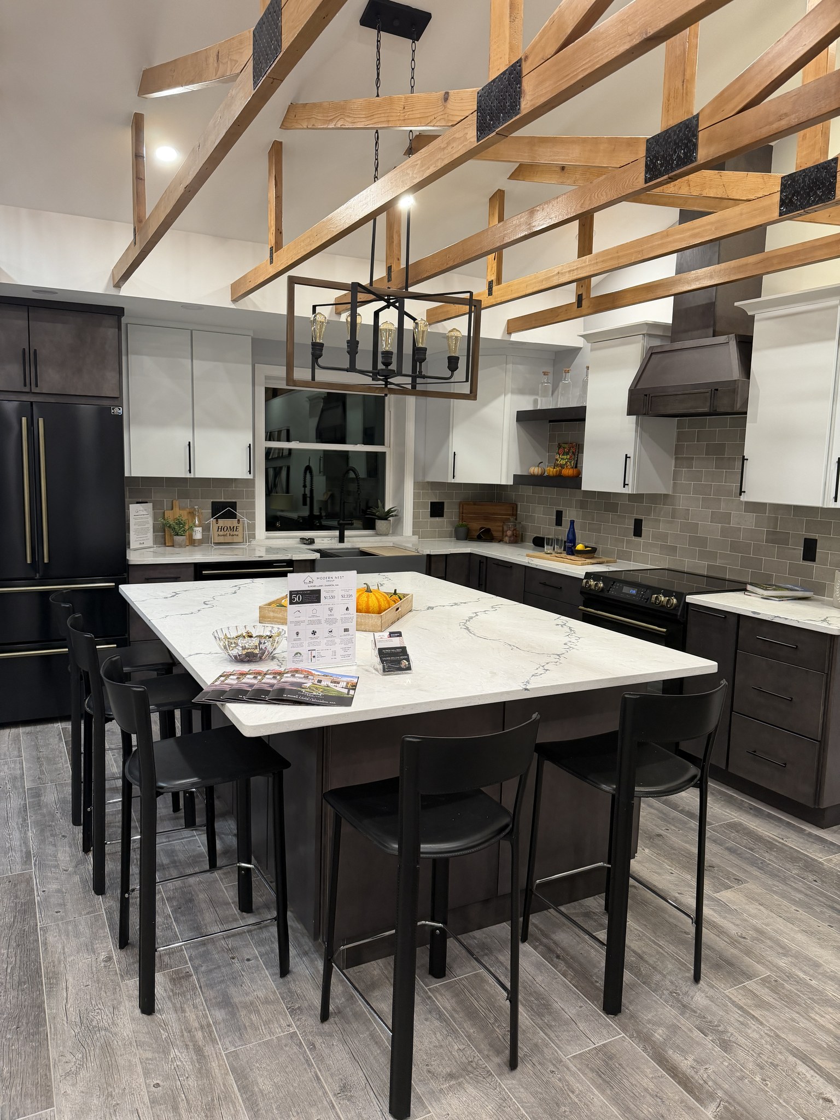
The kitchen is the heart of the house, and Shaun designed it for a serious cook. Custom Counterra cabinetry surrounds a FORNO induction range under a custom statement hood, with quartz countertops and a marble backsplash. The oversized island is where everyone ends up: there is room to prep dinner, mix a drink, talk and celebrate around it at the same time.
The lighting was planned as carefully as the cabinets. Seven recessed fixtures light the prep sink area on their own, and continuous chip-on-board LED strips under the cabinets add warm 2700K task light.
Built to be comfortable and efficient
Comfort and finishes
A HERS rating of 50 means the house is modeled to use roughly half the energy of a typical new home of the same size. Closed-cell spray foam insulation, heat pumps with low-profile ceiling cassettes, and an energy recovery ventilation system that brings controlled fresh air into the house keep it comfortable through every New England season.
Underfoot are 7.5-inch-wide planks of European white oak, carrying Greenguard Gold certification for low chemical emissions.
Lighting sets the mood all day: 30 recessed lights in the great room, 7 at the prep sink, 6 in the garage, and 87 across the whole house.
Everything new behind the walls
- New electrical wiring throughout
- New plumbing, all the way out to the town water connection
- New heating and cooling: high-efficiency heat pumps with ceiling cassettes
- Fresh-air ventilation for the entire house
- New roof and new siding
- Energy-efficient windows
- A heat-pump water heater
- A new septic system sized for 4 bedrooms
Room to live, inside and out
The lower level
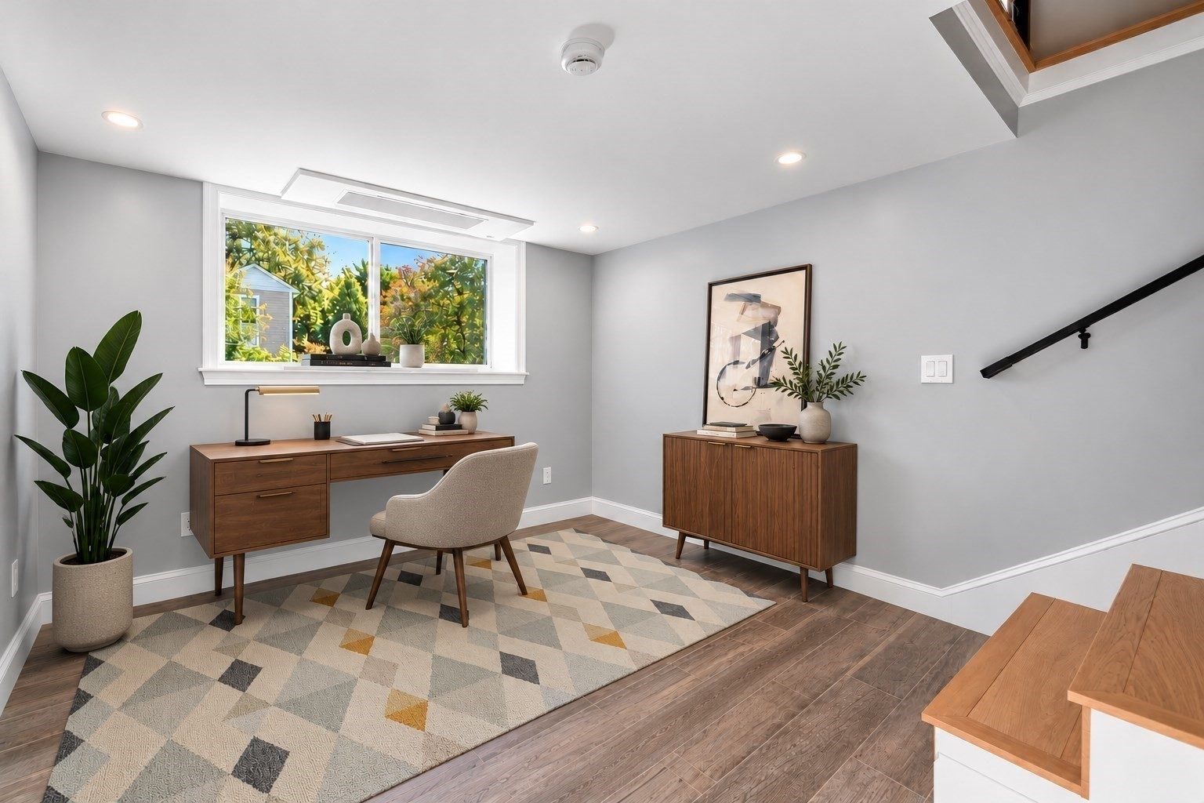
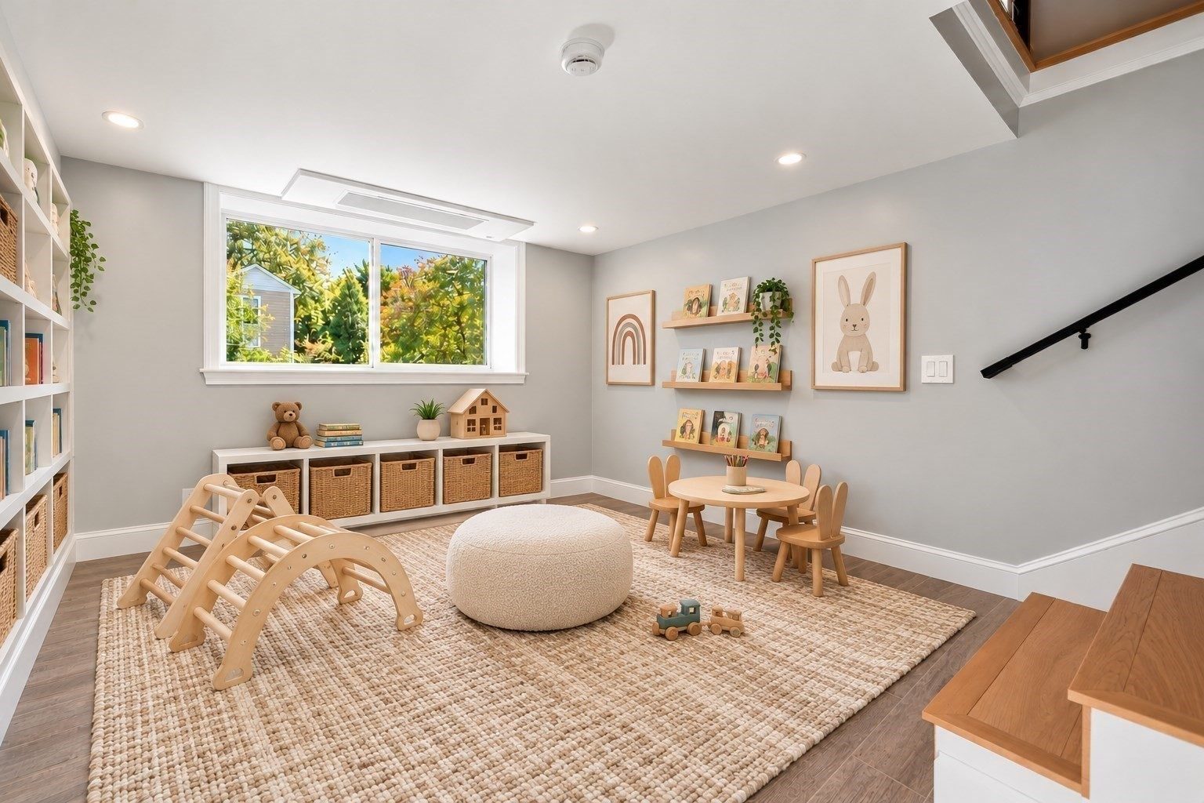
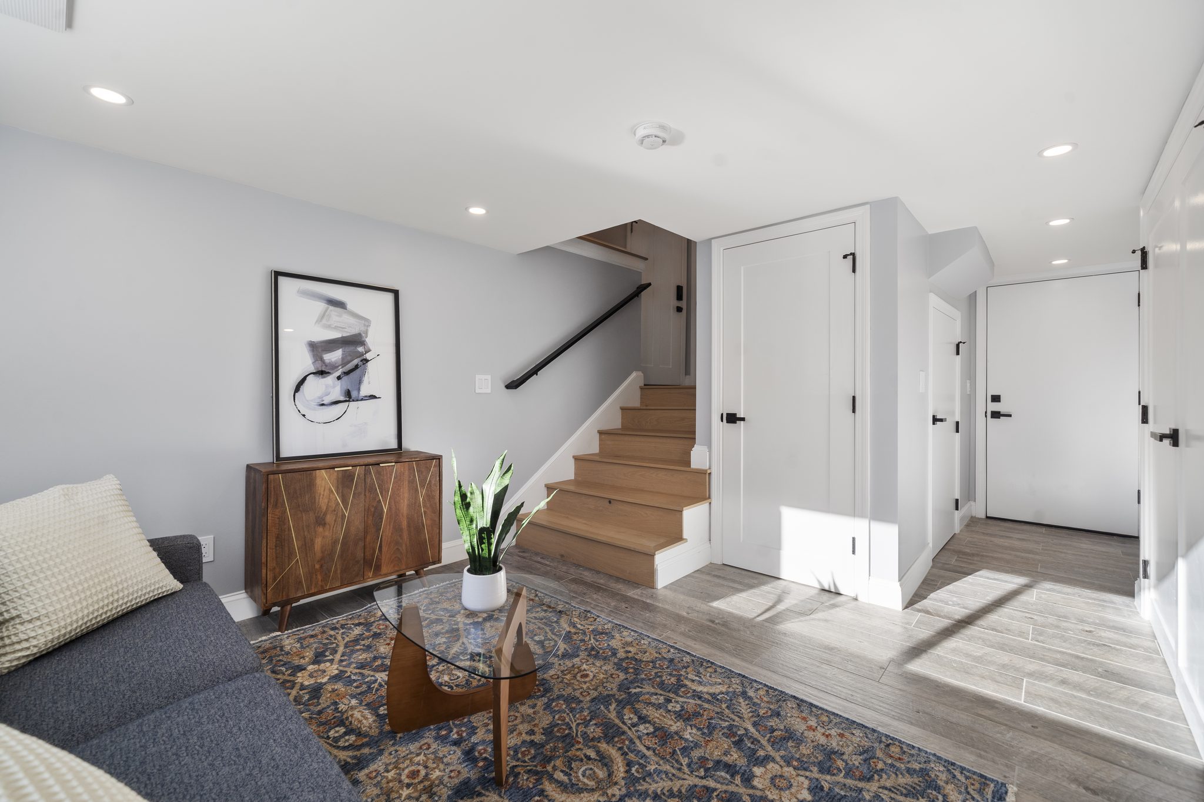
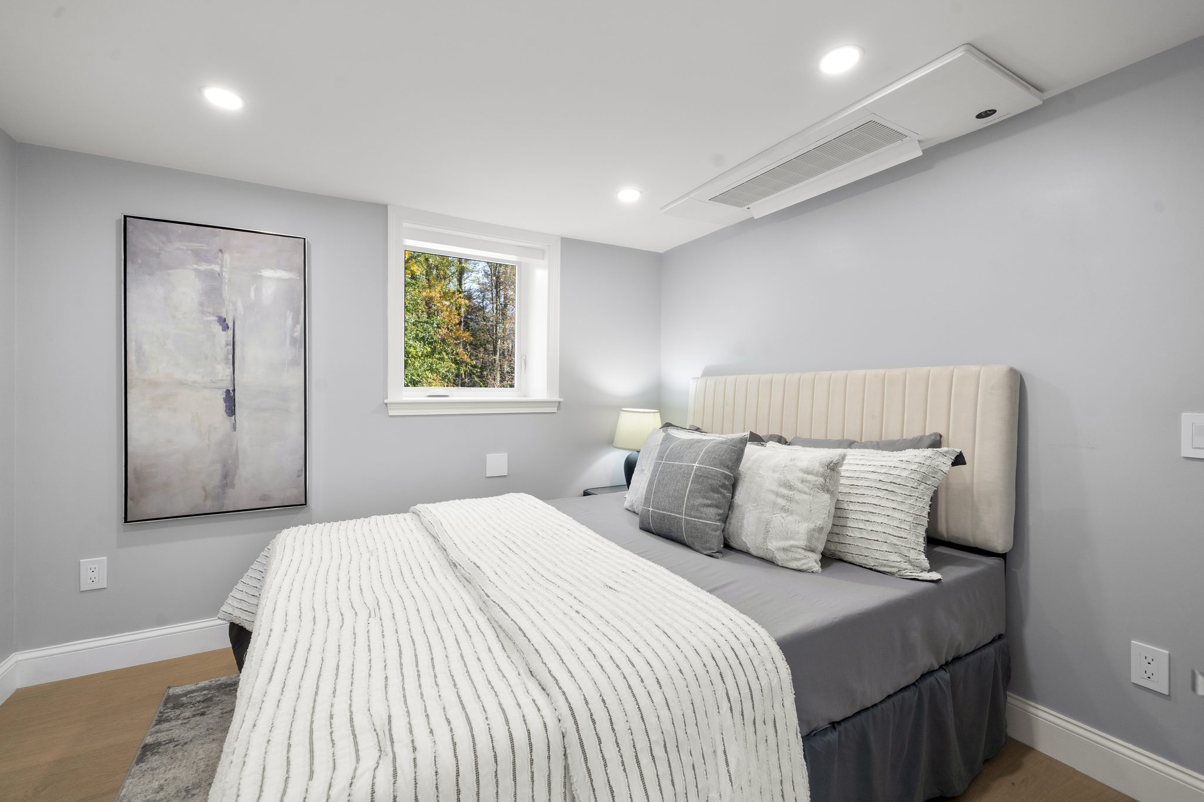
Downstairs is fully finished, with its own bedroom, a full bath and a lounge. It works just as well as a guest suite, a home office or a playroom.
Outside
Out back is a big deck for summer dinners. Bluestone walkways and a bluestone patio are laid in a Versailles pattern, and the 2-car garage is heated and cooled, so it stays usable all year.
Stairs and railings
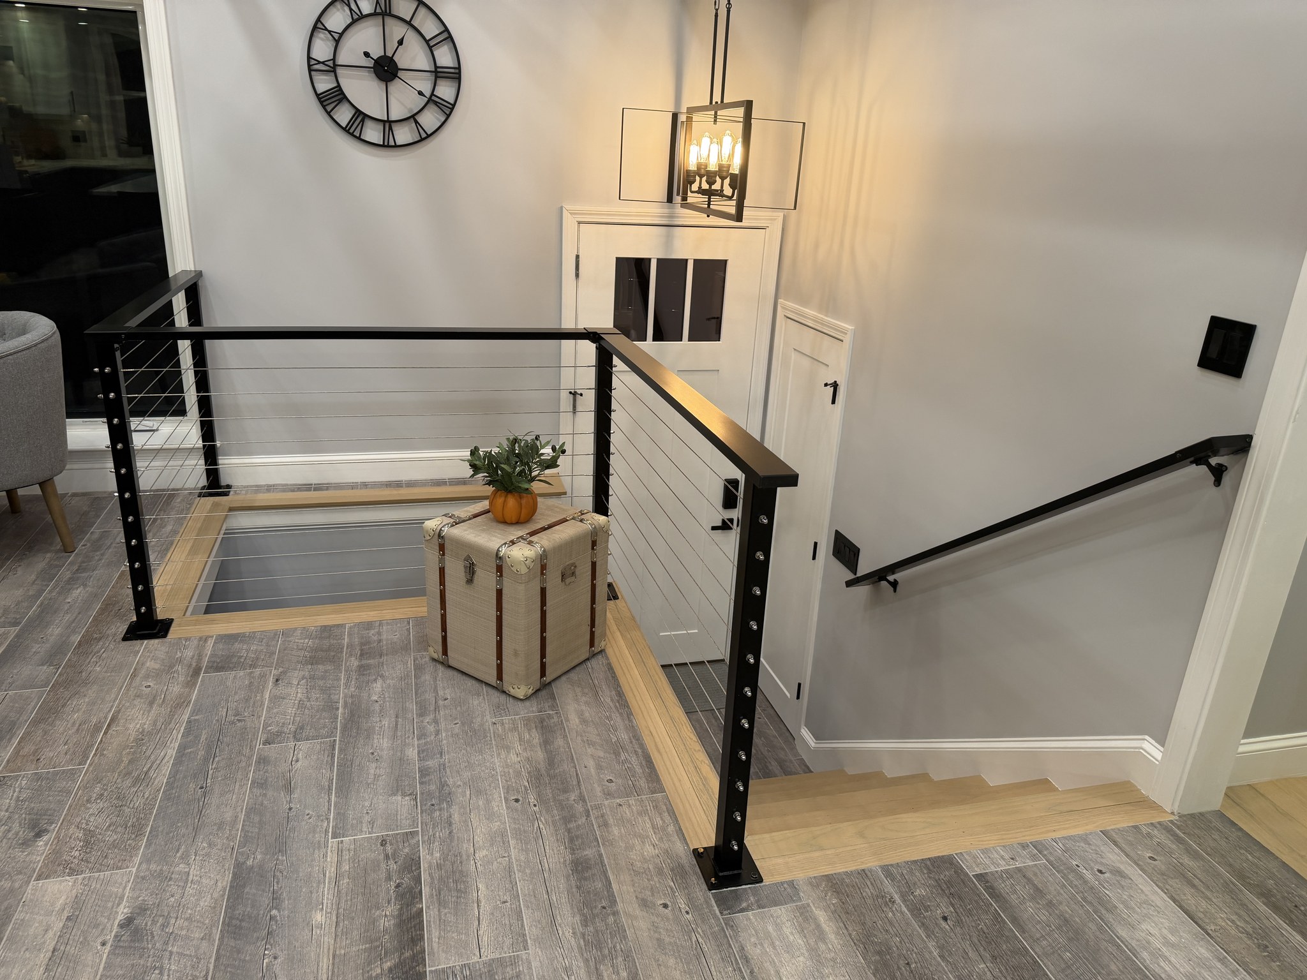
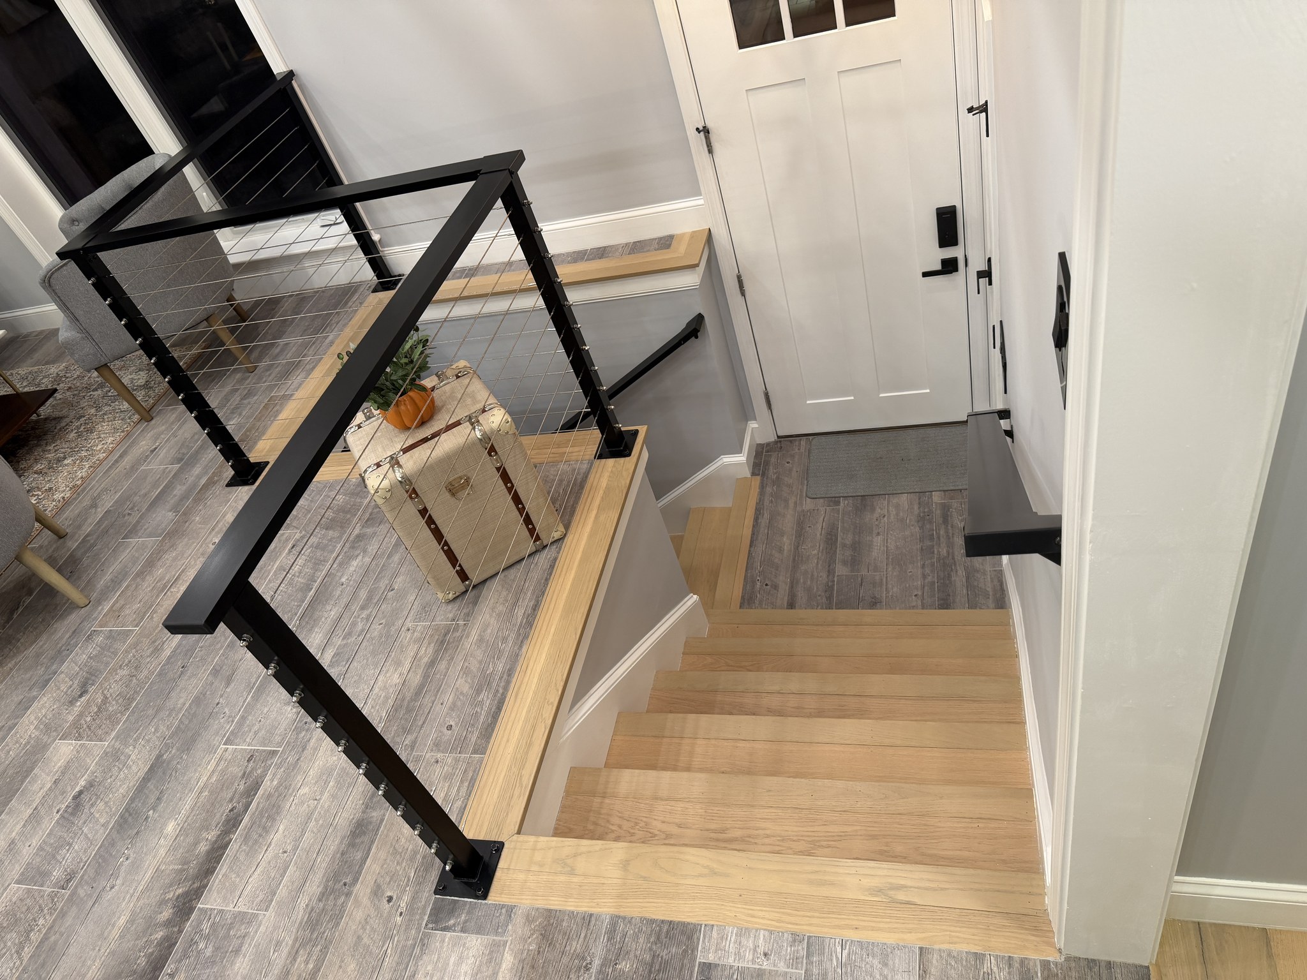
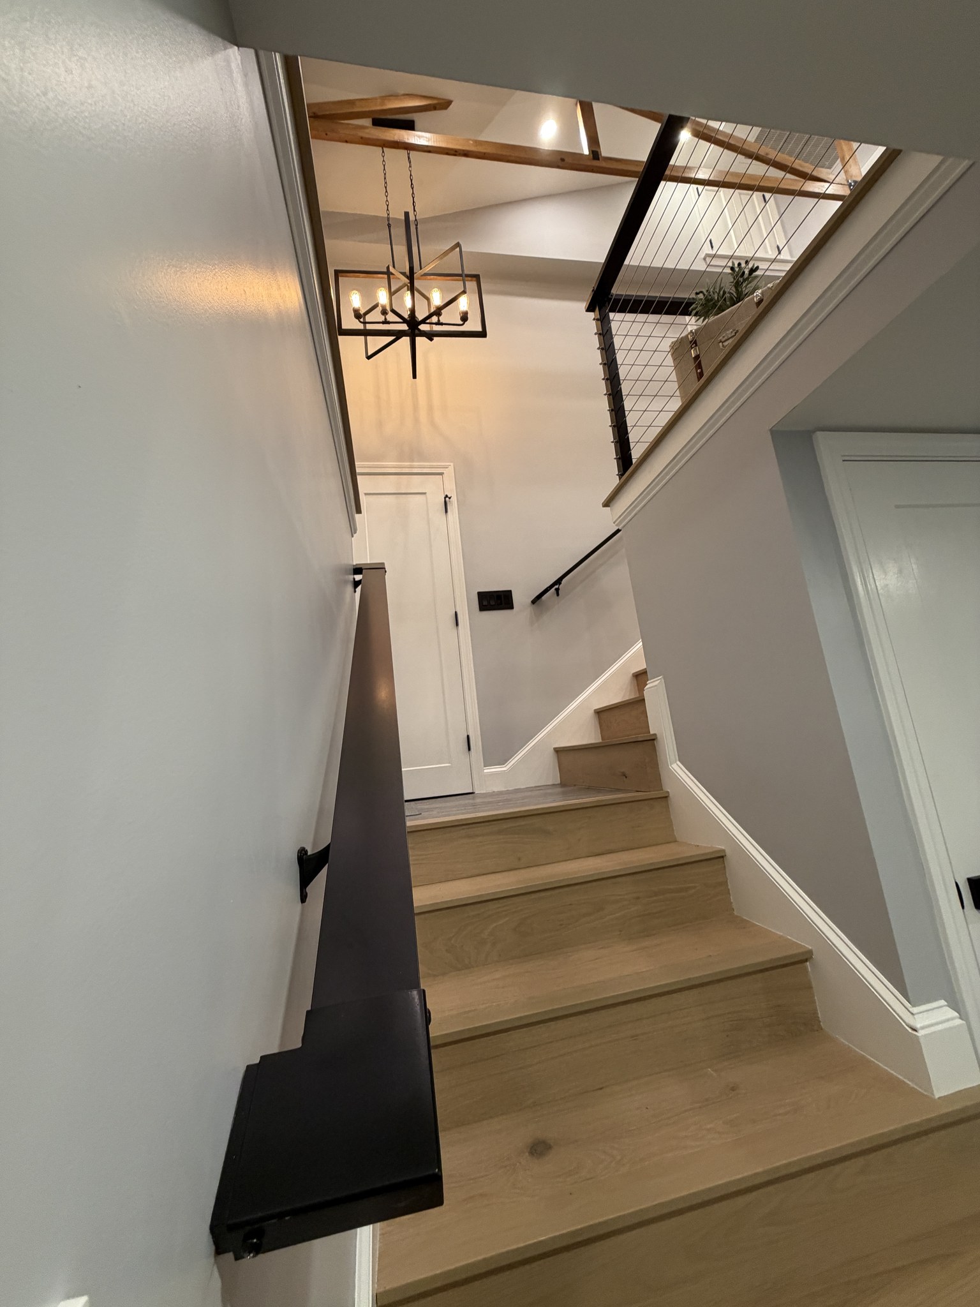
CityPost steel cable railings run along the stair and landing. They echo the cable railings on the front porch and keep the view open from the great room.
15 Robs Lane Sharon
Take the tour
Walk through the house in the Zillow 3D Home tour, or watch the short listing video.
Open the 3D tour in a new tab. 3D Home tour: Zillow.
Video: Sojourner Media. Watch in a new tab.
Thinking about a total home renovation?
Call Pam to schedule a free in-home consultation: 617.540.0654Contact us!